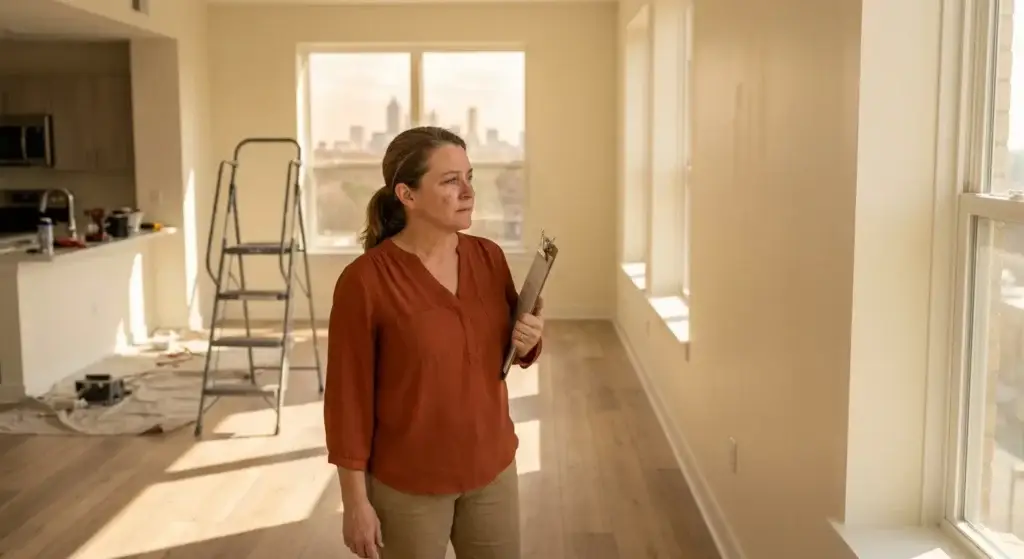
Project Overview
Scope of Work
345 CARES managed this project from concept through completion, coordinating design, permitting, fire marshal requirements, and construction execution.
The objective was to reconfigure and refresh an existing retail space into a clean, functional layout ready for occupancy, while maintaining control of schedule, scope, and approvals throughout the process.
Concept Through Certificate of Occupancy
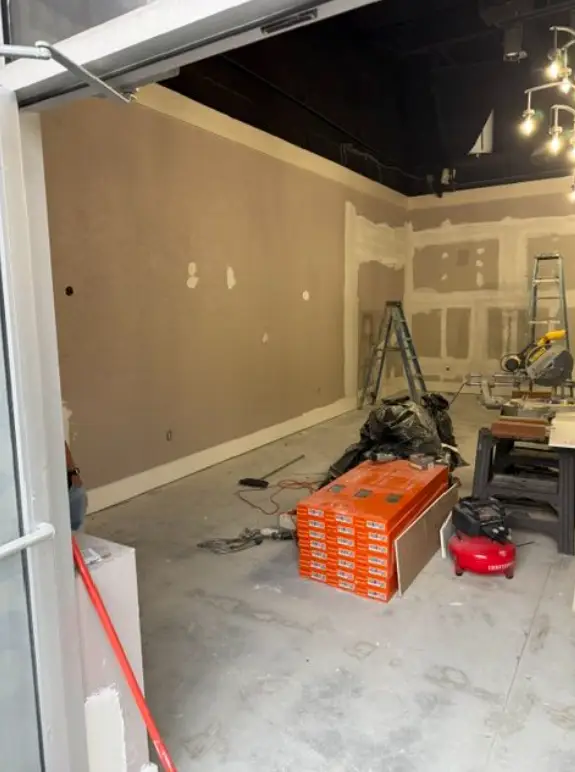
- 01Selective demolition of rear restroom, flooring, and abandoned systems
- 02Electrical upgrades including new receptacles and dedicated circuits
- 03Drywall patching and finish carpentry for wall and trim restoration
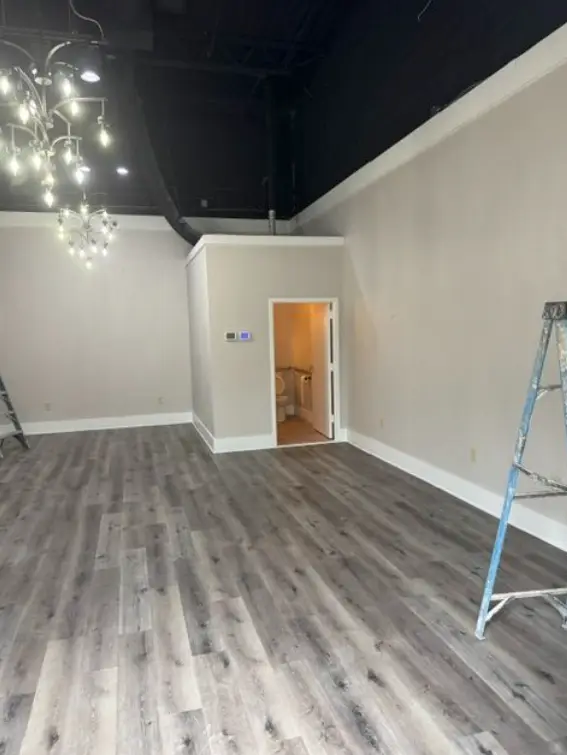
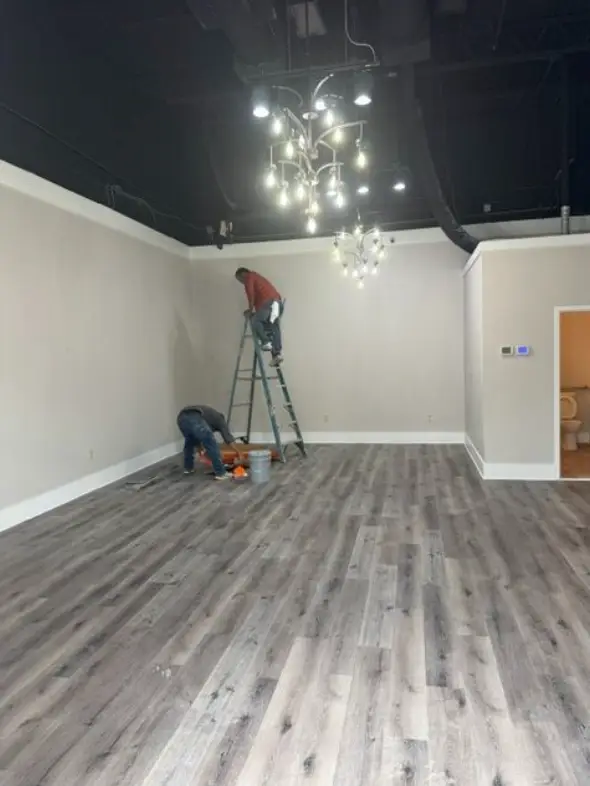
- 04Full interior painting — walls, ceilings, and trim
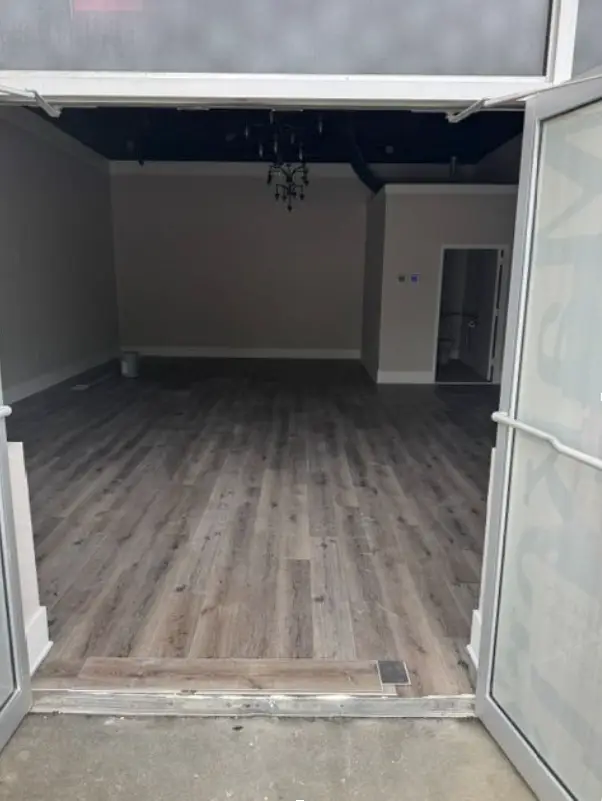
- 05Installation of LVP flooring throughout retail space
- 06Installation and connection of owner-provided equipment
- 07Coordination of permitting, inspections, and fire marshal compliance
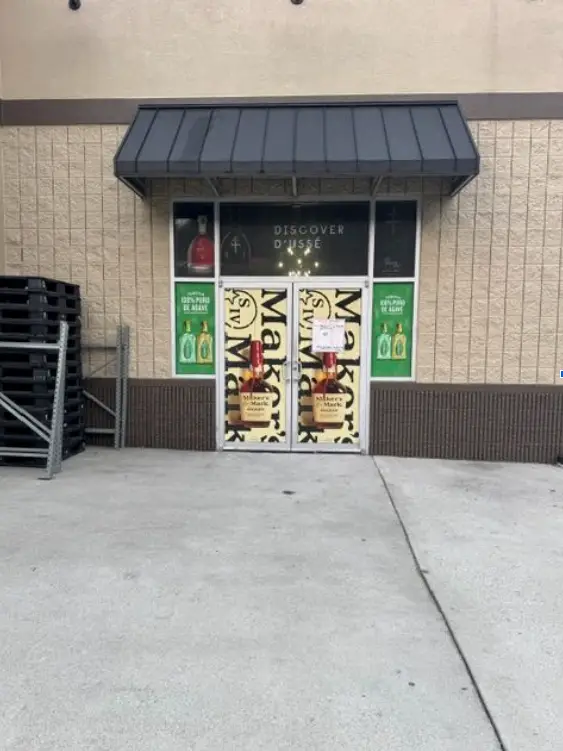
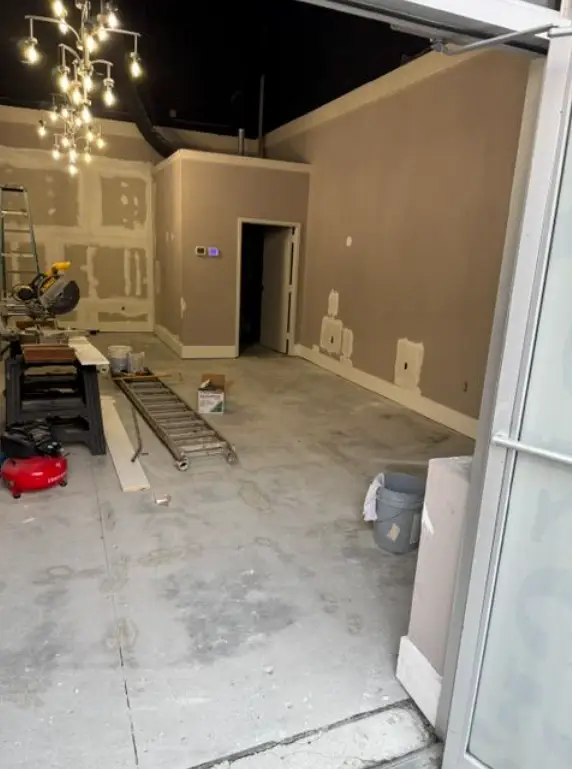
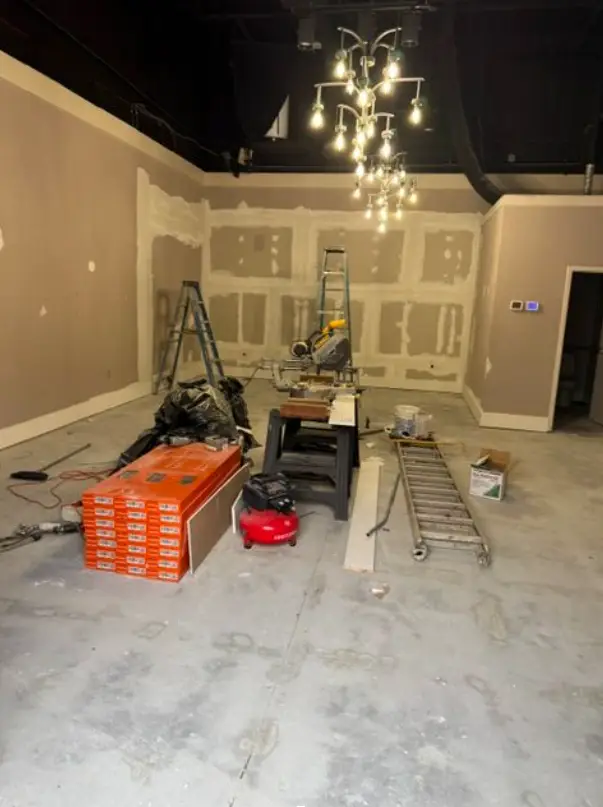
Execution & Coordination
Design to Permit to CO — One Team, Full Control.
Most contractors hand you off at permitting. 345 CARES managed the full cycle — design coordination, fire marshal approvals, inspections, and construction — under one roof with one point of contact.
Managed full design-to-permit process with local jurisdiction
Coordinated inspections and fire marshal approvals throughout project
Maintained clean sequencing between demolition, electrical, and finish trades
Delivered finishes within defined material allowances and client selections
Controlled project from initial scope through final CO issuance
Result
Inspection
Pass ✓
Permitting
Approved ✓
Fire Marshal
Cleared ✓
Certificate
CO Issued
Code-Compliant. Permit-Clear. Ready for Business.
Delivered a fully updated, code-compliant retail space ready for occupancy, with all permitting and inspections completed and approved.